

Book a free property valuation today.
With a wealth of knowledge in local property markets, we pride ourselves on getting the right price for your home. Get in touch to arrange a no-obligation valuation.
Selling your home with us
At Longbridge Estates we understand that selling your home can be daunting, it involves several key steps to ensure a smooth and successful transaction. We’re here to help you along the way, handling the sale on your behalf, and taking away the stress and the worry. To begin with we'll conduct an absolutely no obligation property valuation to determine your lovely home's optimal selling price. If appointed we will then work with you to prepare the property for viewings, offering advice on staging and potential improvements to enhance its appeal. That's where our marketing steps in. We use only the very best professional photography to capture your home looking its finest. We then market your home through various channels, such as digital advertising and social media, to attract potential buyers. Your property will also appear across a number of different platforms including OnThe Market and Zoopla.
As interested parties express their interest, we'll arrange and conduct viewings, showcasing the property's features and addressing any queries. When a suitable buyer is found, negotiations will commence to agree on a fair price and other terms. Once both parties are satisfied, alongside your solicitor we'll handle the necessary paperwork, including the sales contract and legal requirements, culminating in the completion of the sale. Throughout the process, we'll guide you through the complexities and help you achieve a successful sale at the best possible price.
We are not only dedicated to supporting you throughout the entire process, we genuinely understand the worries that come with it. So we’ll act as your trusted advisors, leveraging our expertise and market knowledge to ensure a smooth and successful sale. We emphasise with any anxieties you may have, such as achieving the right price, finding the right buyer, or navigating legal complexities. Here at Longbridge Estates our team is well equipped to address any concerns, offering valuable guidance, tailored marketing strategies, and skilful negotiation.
Let’s find your new home
Properties for sale


WHAT OUR CLIENTS SAY
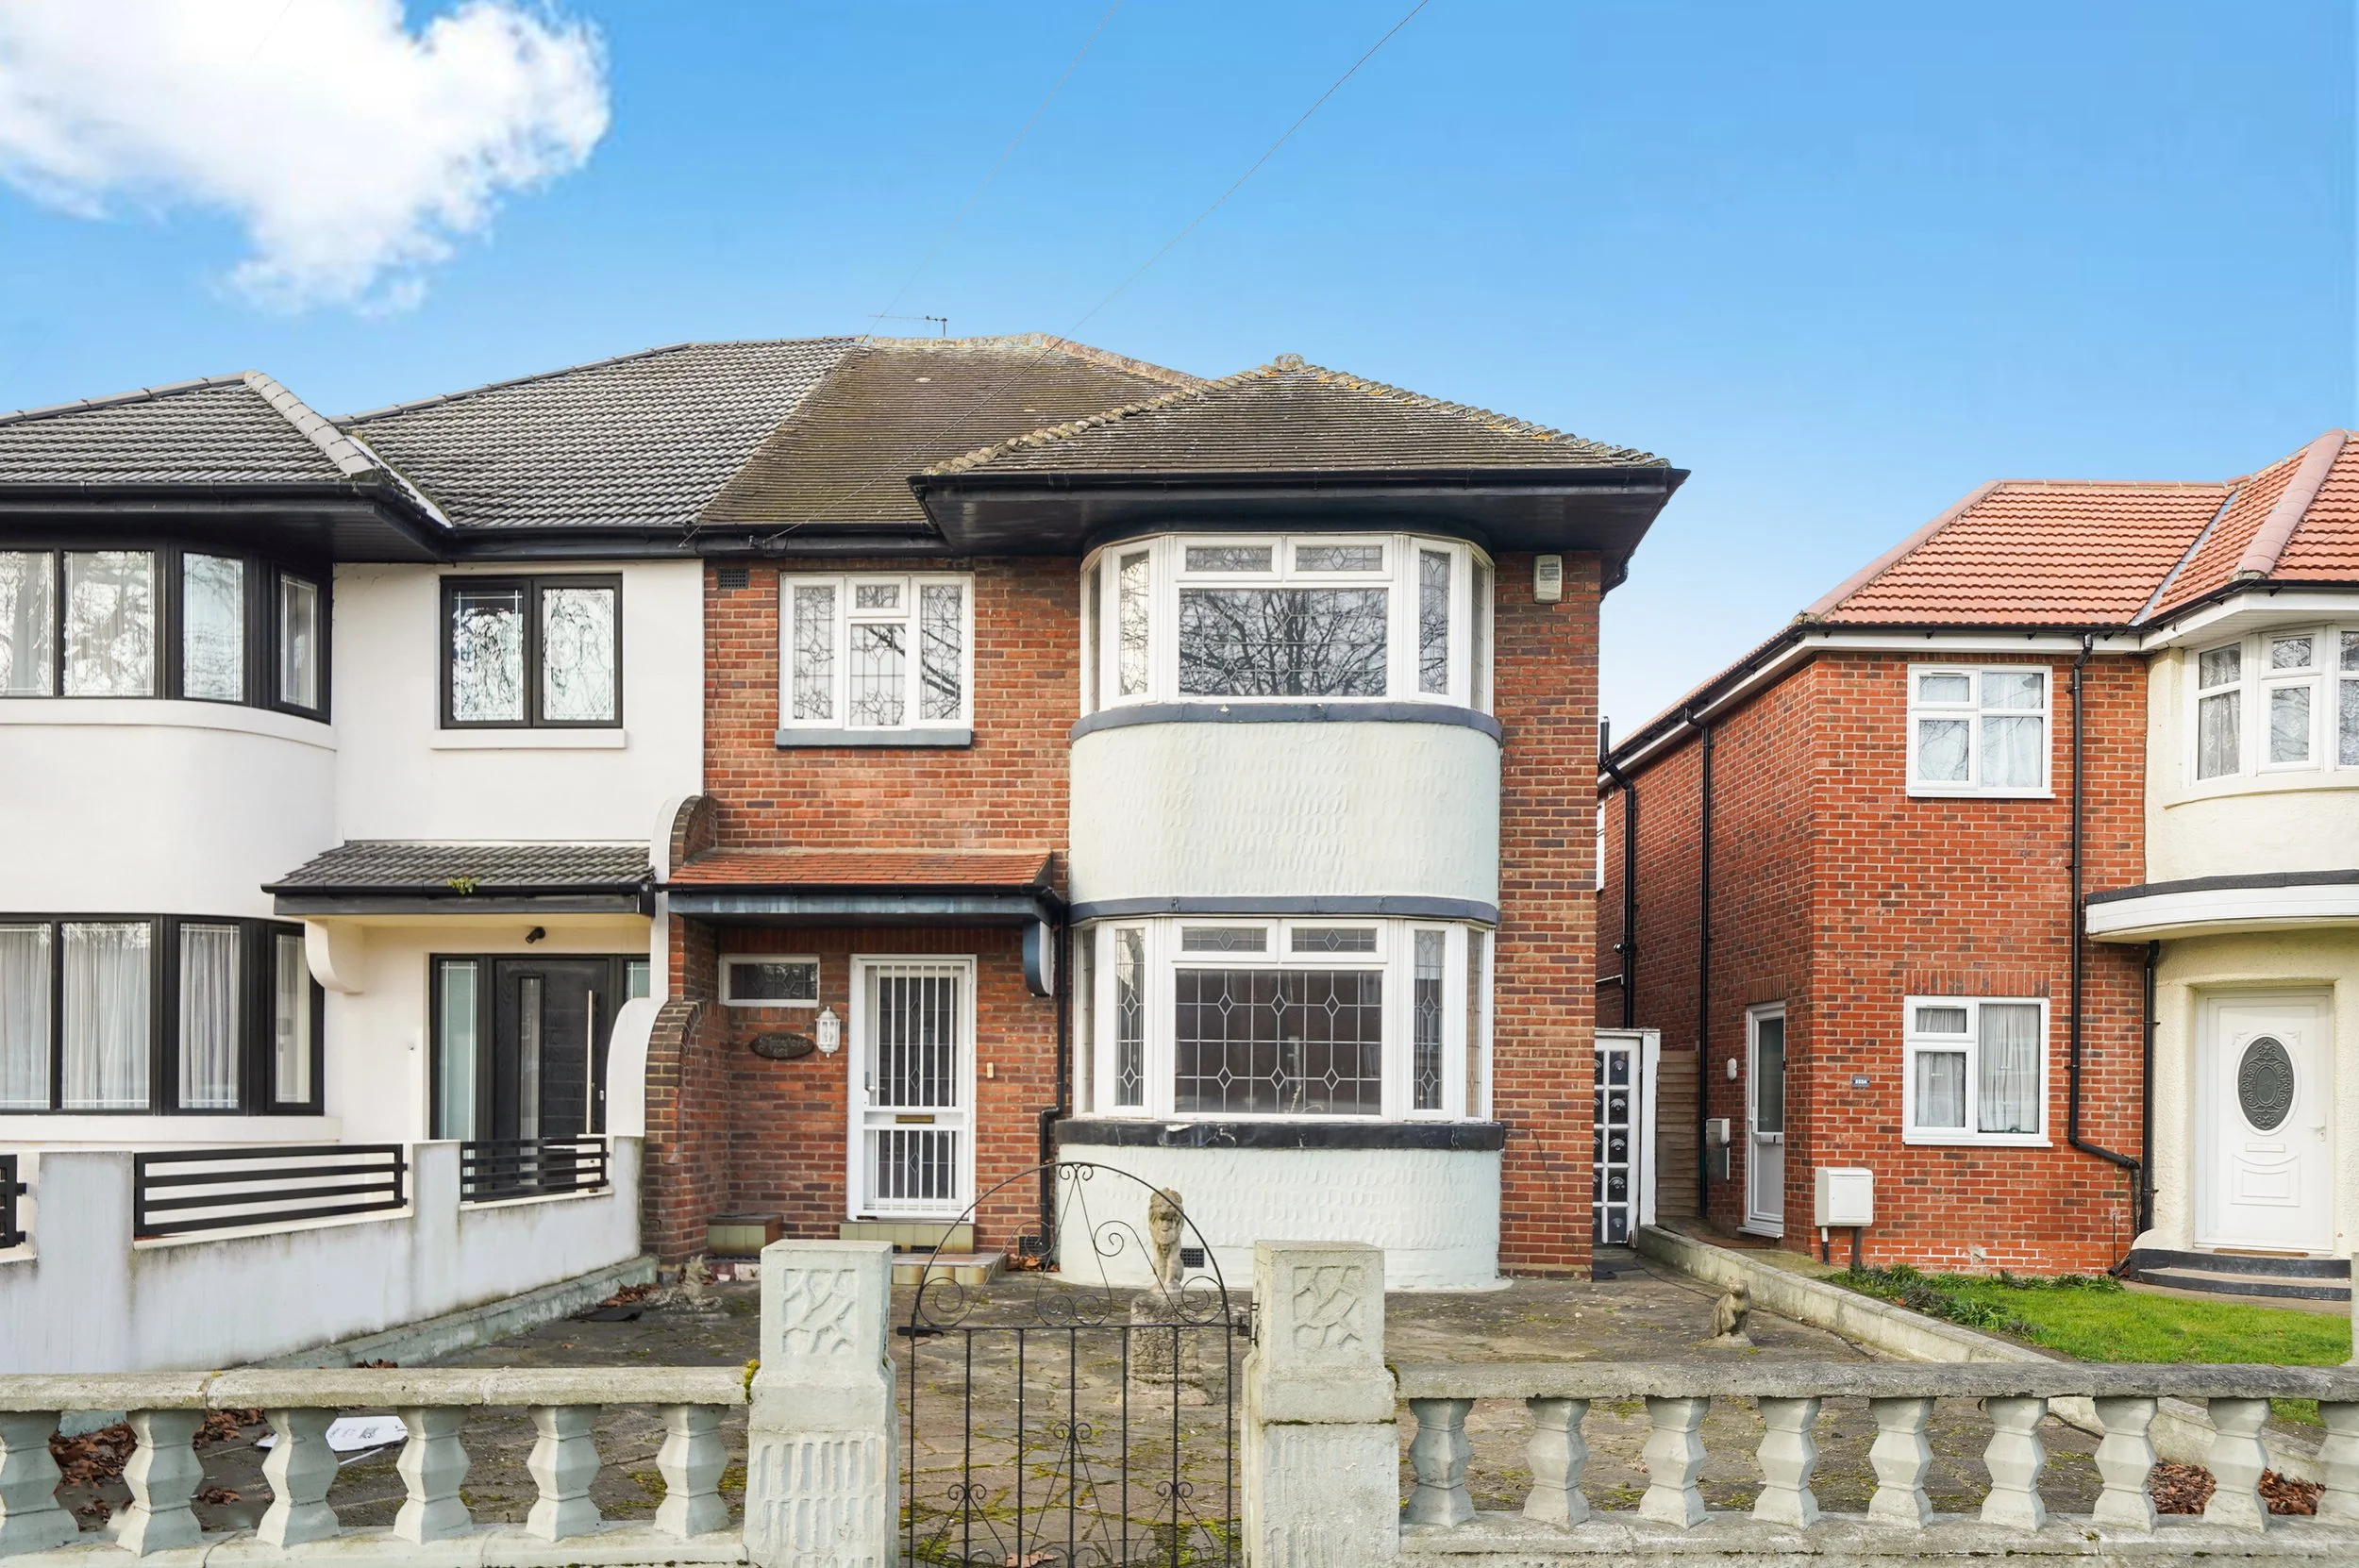
We're excited to share with you a rare opportunity to own a property on one of Barking's premier roads, now available on the open market for the first time in decades. This larger than average four-bedroom semi-detached house comes complete with a detached double garage, offering plenty of space and versatility for your needs. The property is in need of refurbishment throughout, making it the perfect blank canvas for buyers looking to personalize their new home.
One of the standout advantages is that it's being offered chain free, making the buying process smoother and more straightforward. If you're interested in discovering the potential of this fantastic property, please don't hesitate to call or email us today to arrange your private viewing.
Storm Porch: Canopy over front door, wooden front door to entrance hallway with double glazed casement window to side.
Hallway: Staircase to first floor landling. Doors to reception 1 and 2, kitchen and ground floor cloakroom. Under stair storage cupboard and meter cupboard housing consumer unit and utility meters and carpet as laid.
Reception 1: 5.09m x 4.04m (16'7" x 13'3") Double glazed bay window to front aspect, x2 single radiators and exposed floorboards.
Reception 2: 6.04m x 3.61m (19'8" x 11'8") UPVC double glazed windows to rear garden. Double radiator and carpet as laid.
Kitchen: 3.62m x 2.57m (11'9" x 8'4") UPVC double glazed window to rear aspect. Wooden part glazed door to side alleyway. Various eye and base level units. Fitted cupboard housing combination boiler. Stainless steel sink unit. Power points, gas cooker point, worksurfaces and vinyl flooring.
Ground floor cloakroom: 1.51m x 0.97m (5' x 3'2") single glazed window to side aspect. Low level flush W/C, wash hand basin. tiled walls.
First floor landing: Doors to bathroom, bedroom 1,2,3 and 4, access to loft via loft hatch.
Bedroom 1: 5.14m x 3.77m (16'9" x 12'4") Double glazed bay window to front aspect. Double Radiator, fitted bedroom suite and carpets as laid.
Bedroom 2: 3.71m x 3.56m (12'2" x 11'7") Double glazed window to rear aspect. Double radiator and carpets as laid.
Bedroom 3: 2.95m x 2.42m (9'7" x 7'9") Double glazed window to front, single radiator and carpets to rear.
Bedroom 4: 2.59m x 2.12m (8'5" x 7'") Double glazed window to rear, double glazed window to rear, single radiator and carpets as laid.
Exterior: Front garden is paved with side access to rear garden.
Rear Garden: Approx. 17m (56') in length, mainly paved with overgrown borders and access to double detached garage.
Double detached garage of brick and rendered construction. Double roller doors to rear alleyway, power and lighting.
Call us today on 020 8591 4455 to arrange your viewing.